
Free tool from Golf Simulator Videos
Golf Simulator Builder
A free 3D room planner and configurator for a home golf simulator. Enter your room size and the builder lays out the screen, the tee, the launch monitor and the projector, then the turf, the PC and the touchscreens. It tells you what fits, what is tight and what will not work, then lists the build with GSV links and discount codes.

Lay out your room in 3D, check what fits and get the build list with GSV codes.
Open the sim builderHow the golf simulator builder works
Width, depth and ceiling height, plus the height of the tallest golfer and whether you play right-handed, left-handed or both.
The builder picks the biggest screen that fits, sets the tee distance and offsets the tee when the room is narrow. Drag the mat to try your own layout.
Every launch monitor and projector is checked against the room. The build list carries GSV links, the right discount code for each item and GSV's review videos.
Free consultation with GSV's partner builders
The builder gets the plan started. For the rest, Jay works with official partners: master builders he hand-picked, who get on a call quickly and make sure you have the right fit before you buy anything. They offer package deals on the whole build, DIY packages to put together yourself, full installation, and more.
Free consultation. Press the button and send a quick note: your name and an email address or a phone number. Or press Get price + codes at the top of the builder and send your build to Jay, so the partners see your room and your gear.
Get a free consultationWatch the golf simulator builder in action
Jay walks through the builder from start to finish on a desktop at full screen: setting up the GSV Studio, adding what hangs from the ceiling and a garage door, placing the PC and touchscreens, the golfer's height and hand, a Carl's Place Pro with a ProTee VX in a garage, turf cut to the room, and sending a build to GSV for a free consultation.
- 0:00 What the GSV Sim Builder is
- 1:11 A quick look at the new GSV site
- 2:41 Full screen, and the 3D, Top, Side and Front views
- 3:49 Get price and codes, and a free consultation
- 4:21 Beams, steel beams, ducts and soffits
- 5:31 Garage doors: tracks, opener and an open door
- 6:38 Room extras: the PC cabinet and touchscreens
- 7:05 Golfer height, left and right hand, and the hitting zone
- 7:48 A garage with a Carl's Place Pro and a ProTee VX
- 9:53 Turf, the landing pad and SIGPRO flooring
- 11:58 The readout and the build list
- 12:43 An offset tee and the side wall
- 13:24 Sending a build to GSV with Share
Since the video, garage doors, roll-up screens and a parked car are under Your room, Garage, and the projector's zoom and lens shift can be set by hand.
What the golf simulator configurator plans
An enclosure, or a built-in screen that fills the wall, takes your own size or one of 53 standard sizes from Shop Indoor Golf and Carl's Place, drawn in its true format.
28 launch monitors, placed from the makers' own figures: on the ceiling, behind the ball or beside it.
Where it hangs, how far it drops, whether its light clears the enclosure and the club, and how far it can sit off center.
Partner turf, Shop Indoor Golf's landing pad or SIGPRO flooring, and the mat set in level with the turf.
A PC cabinet, a wall shelf or a floor stand, up to two wall touchscreens and seating, placed clear of the swing.
Beams, ducts, a soffit and a garage door with its tracks and opener, checked against the swing and the projector's light. A car parked beside the simulator or in its place, and roll-up screens.
Golf simulator room size
These are the room sizes the builder passes for a 5 ft 9 in golfer swinging a driver, with a launch monitor that sits beside the ball. Change the golfer height in the builder and every number moves with it.
| Measurement | Tight | Fits, no cautions | A comfortable room |
|---|---|---|---|
| Ceiling height | 8 ft 5 in | 8 ft 11 in | 10 ft |
| Room width | 8 ft 6 in, offset tee | 10 ft, offset tee | 14 ft, tee in the middle |
| Room depth | 14 ft 6 in | 17 ft | 18 ft |
The rules behind those numbers are GSV's own, from years of building and testing simulator rooms:
- Tee to screen: 8 ft is the least GSV builds with. 10 ft is the ideal, for bounce-back and for the size of the picture.
- Behind the tee: 7 ft from the tee to the back wall lets a 5 ft 9 in golfer clear a driver. The builder measures from the tee, not from the edge of the mat, and scales the distance to the golfer's height.
- Beside the golfer: 7 ft from the ball to the wall behind the golfer. A tee in the middle of a 14 ft room gives that to a right-hander and a left-hander.
- Screen: an enclosure sits 12 in off the wall. So a comfortable room is 1 ft, plus 10 ft from tee to screen, plus 7 ft behind the tee: 18 ft.
Golf simulator ceiling height
Ceiling height rules out more rooms than width or depth. The builder estimates that a driver swing for a 5 ft 9 in golfer tops out near 8 ft 4 in on a 2.5 in mat, so it calls a ceiling tight from 8 ft 5 in and clear from 8 ft 11 in. For a 6 ft 2 in golfer those become 9 ft and 9 ft 6 in. That swing height is a GSV estimate, not a manufacturer figure.
A launch monitor on the ceiling sets its own limit, and most makers ask for 9 to 10 ft. ProTee is the most specific about low ceilings: its support pages report no issues at 8 ft 8 in, call 8 ft 6 in low but workable, and do not recommend 8 ft 4 in.
What hangs from the ceiling counts too. In the builder, under the room's size, add up to six: a wood or steel beam, a rectangular or round duct, or a soffit. A garage door is added under Garage and counts toward the six. A beam or a duct runs across the room or front to back. A garage door goes in any wall, takes its own width and height, and comes with its two tracks and the opener it has: an overhead rail with its motor unit, or a side-mount opener, which leaves only the tracks. Each one starts with the size of a real one and takes your own measurements. The builder checks the swing under each one and whether it shadows the projector's picture.
Garage golf simulator: room for the car
Under Your room, one fold called Garage holds everything for a garage: the garage door, a roll-up screen and the car. It stays closed and reads Off until something in it is used. Its Park a car choice puts a car in the garage at its maker's length, width and height, two ways:
- Beside the simulator, in the other bay, where it stays while you play. The builder lays the simulator out in the room the car leaves, keeps 2 ft 6 in between the car and the simulator where the driver gets out, and measures the golfer's swing to the side of the car like any wall.
- Where the simulator is, with the screen put away. The hitting mat comes up and a launch monitor that stands on the floor is put away; "Parked" shows the garage that way, with the screen rolled up.
For the car it checks five things:
- In through the door: its width with the mirrors against the garage door opening, with 3 in to spare each side, and its height against the door.
- Front to back: parked 6 in inside the door so the door closes, with 6 in in front of it, to the screen, the enclosure, the PC station or the far wall.
- Room to get out: 2 ft 6 in beside the driver's door.
- Over the roof: 2 in under the lowest thing over it: the opener, the tracks, the projector, a ceiling launch monitor or a rolled-up screen.
- The swing, with the car beside the simulator, which stays parked while you play.
| Car | Length | Width with mirrors, and height |
|---|---|---|
| Ford F-150 SuperCrew, 5 1/2 ft box | 19 ft 4 in | 8 ft 0 in; 6 ft 7 in |
| Ram 1500 Crew Cab, 5 ft 7 in box | 19 ft 4 in | 6 ft 9 in without mirrors; 6 ft 8 in |
| Chevrolet Tahoe | 17 ft 7 in | 7 ft 10 in; 6 ft 5 in |
| Ford Expedition | 17 ft 6 in | 7 ft 11 in; 6 ft 7 in |
| Ford Maverick | 16 ft 9 in | 7 ft 0 in; 5 ft 9 in |
| Ford Explorer | 16 ft 7 in | 7 ft 5 in; 5 ft 11 in |
| Jeep Grand Cherokee | 16 ft 2 in | 7 ft 1 in; 5 ft 11 in |
| Ford Mustang | 15 ft 10 in | 6 ft 10 in; 4 ft 7 in |
| Ford Bronco, 4-door | 15 ft 10 in | 7 ft 3 in; 6 ft 7 in |
| Tesla Model Y | 15 ft 9 in | 7 ft 0 in; 5 ft 4 in |
| Ford Mustang Mach-E | 15 ft 7 in | 6 ft 11 in; 5 ft 5 in |
| Honda CR-V | 15 ft 5 in | 6 ft 2 in without mirrors; 5 ft 7 in |
| Toyota RAV4 Hybrid | 15 ft 1 in | 6 ft 1 in without mirrors; 5 ft 7 in |
From each carmaker's own specifications, read on October 12, 2026: the largest each gives across the trims of the model named, leaving out the F-150 Raptor, the Ram RHO and the six-seat Model Y L. Or type your own car's size. The room beside the car, behind it, in front of it and over it are GSV's guides.
Roll-up screens. Under Garage, Roll-up screen offers three that go up out of the way with a remote:
- G-TRAK, from Shop Indoor Golf, mounts round the garage door's tracks, so it hangs in front of the closed garage door, in the screen wall, and rolls up to the rail. G-TRAK makes it 7 to 14 ft wide by the door, for 96 to 103 in from the floor to the bottom of the rail, on single-roller doors. With no door tracks in that wall it goes on G-TRAK's Wall Mount Kit. See it in a garage in GSV's G-TRAK review.
- The Par2Pro Stealth rolls up to the ceiling. Par2Pro makes it in sizes S8 to S16, from 8 to about 15 ft of picture width, and the screen is 111 in from top to bottom with 107 1/2 in to project on. Par2Pro lays out each room before it is made, and GSV puts you in touch with Par2Pro, a GSV partner.
- The HomeCourse ProScreen 180, from Shop Indoor Golf, hangs from the ceiling, at least 6 in under it and 18 in out from the wall, 8 ft 6 in full height and installed about 8 1/2 ft up, and rolls up with a battery-powered remote. Its Pro Arms and side nets open out to a picture area up to 14 ft wide.
G-TRAK does not give its screen's height, so the builder draws it from the roll to the floor with a black band at the top and the bottom, as in G-TRAK's photographs. Par2Pro gives no ceiling height or distance from the wall for the Stealth, so the builder hangs it 12 in out from the wall. HomeCourse does not give its screen's size, so the builder draws its picture 16:9. All three are GSV estimates, and the builder says so. The builder also checks that nothing hangs where a roll-up screen comes down, such as a duct or the rail of a garage door opener. More garage builds: garage golf simulator.
Room requirements by launch monitor
The builder knows 28 launch monitors. The figures below come from each maker's manual, product page or support pages, read between October 2 and 4, 2026. Where a maker's own pages disagree, both figures are shown. Check the manual that comes with your unit before you drill a hole.
Ceiling-mounted launch monitors
| Launch monitor | Mount height | Where it hangs | Tee to screen |
|---|---|---|---|
| Uneekor EYE XO2 | 9 to 10 ft from the ground | 3 ft 6 in ahead of the tee | 9 to 10 ft in the manual. 10 ft minimum, 12 ft recommended in Uneekor's help center. |
| Uneekor EYE XR | 9 to 10 ft | 3 ft 6 in behind the tee | 10 ft minimum, 12 ft recommended |
| ProTee VX | 9 to 10 ft from ceiling to hitting surface. ProTee says it works down to 8 ft 8 in. | 3 ft 4 in to 3 ft 7 in from the hitting area | No requirement published |
| Foresight Falcon | Ceiling ideally 9 ft 6 in to 10 ft 6 in | Hitting mat 4 ft from the Falcon | 10 to 12 ft |
| Trackman iO | Turf to ceiling 8 ft 10 in to 10 ft 6 in, by version (Low, Mid, High) | Toward the screen from the tee | 8 ft 2 in minimum, 10 ft recommended |
| TruGolf APOGEE | 9 to 10 ft above the hitting surface | 21 to 25 in ahead of the tee, by ceiling height | Not published |
| GolfJoy Rigel 2, Rigel 3 and Rigel 3 Pro | Ceiling height 9 ft to 10 ft 2 in | 3 ft 7 in from the tee. GolfJoy calls the unit front-mounted. | Not published |
Radar launch monitors, behind the ball
| Launch monitor | Unit to ball | Ball to screen | Shortest room in the builder |
|---|---|---|---|
| Garmin Approach R10 | 6 to 8 ft | 8 ft minimum | 15 ft 6 in |
| Rapsodo MLM2PRO | 6 ft 6 in to 8 ft 6 in | 8 ft | 16 ft |
| Rapsodo MLM2XPRO | 6 ft 6 in to 8 ft 6 in, in its PC app | Not published yet. The builder uses 8 ft. | 16 ft |
| FlightScope Mevo Gen2 | 7 to 9 ft, 8 ft recommended | 8 ft minimum | 16 ft 6 in |
| FlightScope Mevo+ | 7 to 9 ft, 8 ft recommended | 8 ft minimum, 13 ft recommended | 16 ft 6 in |
| Full Swing KIT | 10 ft, or 8 to 10 ft indoors | 8 to 10 ft | 17 ft 6 in |
| Trackman 4 | 6 ft to 9 ft 6 in, 7 ft optimal | 10 ft minimum, 12 ft optimal | 17 ft 6 in |
Shortest room: the least depth the builder passes for that unit, with the unit at its closest and the screen 12 in off the wall. Most of these rooms carry a caution for a short tee-to-screen distance.
A radar unit needs room behind the ball as well as in front of it, so these are the deepest rooms. From GSV's own testing of the Mevo Gen2, 7 ft from the unit to the ball and 8 ft from the ball to the screen are the bare minimum, and 10 ft to the screen is the ideal.
Camera launch monitors, beside the ball
| Launch monitor | Where it sits |
|---|---|
| Foresight GCQuad and QuadMAX | About 22 in from the ball |
| Foresight GC3 and Bushnell Launch Pro | About 2 ft from the ball |
| Foresight GC2 (2026) | No distance published yet. GSV measured the hitting zone from about 17 in to about 28 in from the unit, so the builder draws the ball 22 in from it. See the GC2 price and specs. |
| SkyTrak ST MAX | Ball on the red laser dot |
| Square Golf | Hitting zone centered 16 1/2 in in front of the unit |
| Square Golf OMNI | Ready zone 14 to 24 in in front of the unit |
| Garmin Approach R50 | About 1 ft 6 in to the side of the tee |
| Uneekor EYE MINI and EYE MINI LITE | Shown on a diagram in Uneekor's manual. The builder draws it 16 in from the ball. |
| GolfJoy Spica 3 | GolfJoy does not publish the distance in text. A retailer gives 15 3/4 in from the unit to the middle of the hitting zone, and the builder draws that. See the GolfJoy Spica 3 review. |
These units add no depth to the room. They need floor on the far side of the ball: the builder wants 3 ft from the ball to that wall and calls 2 to 3 ft tight.
Narrow rooms and offset tees
Under 14 ft wide, the builder moves the tee off the middle of the room so the golfer keeps a full swing, and it picks a single-sided mat: one stance area and one hitting strip. The enclosure moves the same way to keep the ball near the middle of the screen, and simulator software has an offset setting for this.
When right- and left-handed golfers share a room under 14 ft wide, the builder draws two tees on one double-width mat instead: a right-handed tee right of center and a left-handed tee the same distance left. From 14 ft one tee in the middle gives each of them 7 ft.
Enclosure sizes the builder fits
The builder picks the biggest enclosure that clears your width and ceiling, with 2 in spare on each side and above to assemble it. It shows the best fit from Shop Indoor Golf and the best fit from Carl's Place side by side, and a built-in screen is an option too.
Shop Indoor Golf SIG enclosures
| Enclosure | Outside, width x height x depth | Screen, width x height | Room it needs |
|---|---|---|---|
| SIG8 | 8 ft 4 in x 8 ft 4 in x 5 ft | 7 ft 7 in x 7 ft 7 in | 8 ft 8 in wide, 8 ft 6 in ceiling |
| SIG10 | 10 ft 10 in x 8 ft 4 in x 5 ft | 10 ft 1 in x 7 ft 7 in | 11 ft 2 in wide, 8 ft 6 in ceiling |
| SIG12 | 12 ft 2 in x 9 ft 4 in x 5 ft | 11 ft 5 in x 8 ft 7 in | 12 ft 6 in wide, 9 ft 6 in ceiling |
Sizes from the Shop Indoor Golf product pages.
SIG enclosures at Shop Indoor Golf. Code GSV250 is $250 off enclosures and complete packages. Shop Indoor Golf takes one code per order.
See SIG enclosuresBuying through GSV's links and codes helps support the channel: GSV earns a small commission at no extra cost to you, and you still get every saving available.
Carl's Place DIY and Pro enclosures
| Enclosure | Outside, width x height | Screen, width x height | Room it needs |
|---|---|---|---|
| DIY 7.7 x 10 | 10 ft 5 in x 8 ft 0 in | 9 ft 3 in x 6 ft 11 in | 10 ft 9 in wide, 8 ft 2 in ceiling |
| DIY 7.7 x 13 | 13 ft 7 in x 8 ft 0 in | 12 ft 5 in x 7 ft 0 in | 14 ft wide, 8 ft 2 in ceiling |
| Pro 8 x 10.5 | 11 ft 0 in x 8 ft 6 in | 9 ft 10 in x 7 ft 5 in | 11 ft 5 in wide, 8 ft 8 in ceiling |
| Pro 8.5 x 11 | 11 ft 7 in x 8 ft 11 in | 10 ft 5 in x 7 ft 10 in | 11 ft 11 in wide, 9 ft 1 in ceiling |
| Pro 9 x 12 | 12 ft 4 in x 9 ft 6 in | 11 ft 2 in x 8 ft 5 in | 12 ft 9 in wide, 9 ft 8 in ceiling |
| Pro 10 x 13 | 13 ft 4 in x 10 ft 3 in | 12 ft 2 in x 9 ft 2 in | 13 ft 9 in wide, 10 ft 5 in ceiling |
| Pro 8.5 x 14.5 | 15 ft 2 in x 8 ft 11 in | 14 ft 0 in x 7 ft 10 in | 15 ft 6 in wide, 9 ft 1 in ceiling |
| Pro 10 x 15.5 | 15 ft 10 in x 10 ft 3 in | 14 ft 8 in x 9 ft 2 in | 16 ft 3 in wide, 10 ft 5 in ceiling |
Sizes from the Carl's Place DIY and Pro spec sheets, which give them in inches to a tenth. They are rounded to the inch here.
Carl's Place makes the Pro in four depths: 5, 8, 10 and 15 ft. In the 10 and 15 ft deep ones the tee is inside the enclosure, a ceiling launch monitor hangs from a crossbar, and the projector hangs from the bar at the open end or from the ceiling behind it. Pick a Carl's Place Pro in the builder and choose its depth to see it in your room.
Carl's Place DIY and Pro enclosures. Shop through the GSV link, or get the GSV discount code by email first.
Shop Carl's Place Get the Carl's code by emailSee the build videos in the GSV Carl's Place enclosure review.
Golf simulator screen size
An enclosure comes with its screen, and the tables above give each one's size. A built-in screen, fixed in front of the wall, can be sized three ways in the builder:
- Fill the wall: the biggest screen the width, the ceiling and the projector allow, sized the way Carl's Place's own builder does it.
- Your own size: type the width and height of the picture.
- A maker's standard size: 24 SIGPRO Premium sizes from Shop Indoor Golf and 29 sizes from Carl's Place, with the picture and the finished edge from each maker's own size chart.
Beside the room, the facts give the screen's width, height and diagonal, its format (1:1, 4:3, 16:10 or 16:9, for example) and the projected image: the projector's own picture at that distance, and whether Screen Fill or the software fits it to the screen. In the GSV Studio the screen is 12 ft 8 in x 8 ft, 180 in on the diagonal. The BenQ AK700ST throws a 16:9 picture of 14 ft 3 in x 8 ft there (196 in), and Screen Fill set to 16:10 fits it to the screen.
The bottom of a built-in screen sits anywhere from 0 to 24 in above the floor or the turf. Padding covers the floor below it and runs beside and above it out to the wall or the ceiling, as in Carl's Place's built-in kit, up to 18 in wide, a GSV estimate. Where wall is left bare past that, the builder says how much. A projector that cannot reach the top of a tall screen leaves the top dark: the builder draws it that way and says what fixes it.
Projector throw, height and picture shape
Throw ratio is the distance from the lens to the screen divided by the width of the picture. A 0.5 projector fills a 10 ft wide picture from 5 ft back. A 0.8 projector needs 8 ft. The builder works out where each projector has to hang to fill your screen, checks that the spot is inside the room, and checks that the club does not come within 6 in of it. A projector mounted over the golfer is fine: GSV has many mounted that way.
Height. A projector cannot hang at any height. Its offset says where the lens has to sit for the picture to land on the screen. BenQ lists a 102.5% offset for the AK700ST: hung from a ceiling, the lens sits 2.5% of the picture height above the top of the picture, which is about 3 in on a 9 ft picture. Under a 14 ft ceiling that projector comes down on a drop pole to just above the top of the screen. The builder works out that height for each projector, shows the drop, and checks that its light passes under the top bar of an enclosure, under a ceiling launch monitor and under anything that hangs from the ceiling.
Lens shift. The BenQ AK900ST, LK936ST and LU935ST move the picture up or down by up to 60% of its height and left or right by up to 23% of its width. The lens can sit anywhere up to 10% of the picture height above the top of the picture, and off to one side, which keeps the projector out of the path of the club under a low ceiling. The builder never drops one further than it has to, and leaves some shift in hand. The Optoma ZK521ST-B has lens shift up and down only, between a 106% and a 125% offset: its lens sits anywhere from 6% to 25% of the picture height above the picture, so it hangs on the center line at the height the room allows. Optoma's spec page gives the bottom of that range as 104%; Optoma's projection calculator stops at 106%, and the builder uses 106%.
High offsets. A projector with a 112% to 116% offset wants its lens 12% to 16% of the picture height above the picture. Under a normal ceiling, or behind the top bar of an enclosure, it cannot get that high. The picture then lands low, or the projector is tilted up and corrected with keystone, which costs sharpness and brightness. The builder says so when it happens.
Off center. A projector does not have to hang on the center line. Under "Move things yourself" the builder has a left and right slider for every projector. One with sideways lens shift moves as far as its lens shift allows, with nothing lost. One with a fixed lens, such as the AK700ST, is squared up with keystone or corner correction, up to 15 degrees in the builder. Under about 3 degrees that is hard to see. Past it the picture gives up a little sharpness and brightness, and the builder says so. Optoma's manuals for the ZK431ST-B and ZK521ST-B say keystone and Four Corners are switched off while Low Latency mode is on.
Picture shape. Most impact screens are 4:3 or 1:1, not the 16:9 of the projector. BenQ’s Screen Fill re-shapes the picture to the screen, so nothing is cut off and nothing is stretched. The table lists the shapes each maker gives. The builder draws the picture in the shape of your screen, with the aim line where your tee is.
| Projector | Throw ratio | Offset or lens shift | Native shape | Screen Fill shapes |
|---|---|---|---|---|
| BenQ AK800ST | 0.69 to 0.83 | 102.5% offset | 16:9 | 16:9, 16:10, 3:2, 4:3, 5:4, 1:1 |
| BenQ AK700ST, AH700ST | 0.69 to 0.83 | 102.5% offset | 16:9 | 16:9, 16:10, 4:3, 1:1 |
| BenQ TK710STi | 0.69 to 0.83 | 102.5% offset | 16:9 | Not listed |
| BenQ AW30ST | 0.72 to 0.87 | 100% offset | 16:10 | 16:9, 16:10, 4:3, 1:1 |
| BenQ AK900ST | 0.81 to 0.89 | Lens shift: 60% up or down, 23% left or right | 16:9 | 16:9, 16:10, 3:2, 4:3, 5:4, 1:1 |
| BenQ LK936ST | 0.81 to 0.89 | Lens shift: 60% up or down, 23% left or right | 16:9 | Not listed |
| BenQ LU935ST | 0.81 to 0.89 | Lens shift: 60% up or down, 23% left or right | 16:10 | Not listed |
| BenQ AH500ST | 0.499, fixed lens | 112% offset | 16:9 | 16:9, 16:10, 4:3, 1:1 |
| BenQ LK830ST | 0.496, fixed lens | 114% offset | 16:9 | 16:9, 16:10, 4:3, 5:4, 1:1 |
| Optoma GT2000HDR | 0.496, fixed lens | 116% offset | 16:9 | Not listed. Optoma gives 4:3, 16:9 and 16:10 as compatible |
| Optoma GT2400HDR | 0.496, fixed lens | 116% offset, give or take 5% | 16:9 | Not listed. Optoma gives 4:3, 16:9 and 16:10 as compatible |
| Optoma ZK431ST-B | 0.496, fixed lens | 114% offset | 16:9 | Not listed. Optoma gives 4:3, 16:9 and 16:10 as compatible |
| Optoma ZK521ST-B | 0.79, fixed lens | Lens shift: up and down only, 106% to 125% offset | 16:9 | Not listed. Optoma gives 4:3, 16:9 and 16:10 as compatible |
Throw ratios, offsets, lens shift and Screen Fill shapes from the BenQ and Optoma specification pages, read on October 3, 2026, and for the Optoma GT2400HDR, ZK431ST-B and ZK521ST-B from Optoma's spec pages, datasheet and manuals, read on October 11, 2026, and checked against Optoma's projection calculator the same day. Where a maker does not list Screen Fill, the shape of the picture is set in the computer’s display settings and in the simulator software. More on choosing one: the best golf simulator projectors.
Golf simulator turf and flooring
The builder's turf section covers the floor around the hitting mat, in three kinds:
- Partner turf: rolls up to 15 ft wide, cut to length. A wider room takes more than one piece, and the builder runs the seams side to side at the front or back edge of the mat, where they hide best.
- Shop Indoor Golf's landing pad: made for the SIG10 and SIG12 enclosures, in the one size each comes in. Picking it picks the larger of the two that fits the room.
- SIGPRO golf simulator flooring: 2 3/8 in high, with a beveled edge, its own 12 x 28 in SIG hitting strip and four cups, in place of the hitting mat. Picking it picks the largest SIG enclosure whose flooring fits.
| Enclosure | SIGPRO flooring, width x depth |
|---|---|
| SIG8 | 9 ft 8 in x 15 ft 6 in |
| SIG10 | 11 ft 7 in x 15 ft 6 in |
| SIG12 | 13 ft 6 in x 15 ft 6 in |
Sizes from Shop Indoor Golf's product page. Where the strip and the cups sit is a GSV estimate from photos of the flooring.
Turf runs 3 ft past the mat (the default), the length of the enclosure, or wall to wall. The builder takes turf as 1/2 in thick. Set the mat in level and the turf goes up on gym tiles or subfloor until it is level with the top of the mat: a 2 1/2 in mat takes two 1 in layers. The screen, the enclosure and the ceiling are then measured from the raised floor, so a low ceiling gets lower.
Golf simulator PC and touchscreen placement
Room extras, in the first section of the builder, puts in the rest of the room: seating along the back wall, a computer and up to two touchscreens on the wall. The computer comes three ways:
- A PC cabinet with a 27 in touchscreen on top.
- A PC tower and a wall shelf with a 27 in touchscreen, the tower running along the wall.
- A floor stand with a laptop tray and a 32 or 43 in touchscreen, like the one in Jay's Carl's Place PRO build.
One wall touchscreen goes above the desk touchscreen, and two take its place, side by side. With the floor stand, the wall screens go over it or beside it. Wall touchscreens come in 32 or 43 in. The smaller screen shows what the projector shows, and the big wall screen shows the shot data, which is how most owners set it up and how Jay's own room is set up.
Three screens. The desk touchscreen can also stay with two on the wall, side by side at eye level or stacked one over the other. The desk screen runs the simulator software, one wall screen shows the shot data and the other the club data at impact. Where the ceiling is too low for a stack, or the wall behind the ball too short for the screens, the builder says so.
Where it goes. The builder starts the computer against the wall the golfer faces, across from the tee and back toward the corner, never ahead of the ball. When right- and left-handed golfers share the room it goes to the far back corner, clear of both. On the side the golfer faces it keeps 3 ft from the ball, and behind the golfer it keeps the swing clear. Room extras slides it along the wall or moves it to the other wall.
The touchscreens in the builder are TouchscreenGuru's Ultra-Series 4K, in 27, 32 and 43 in, with GSV's code GSV5. More in the GSV TouchscreenGuru review. The cabinet, the shelf and the stand are drawn at typical sizes, a GSV estimate.
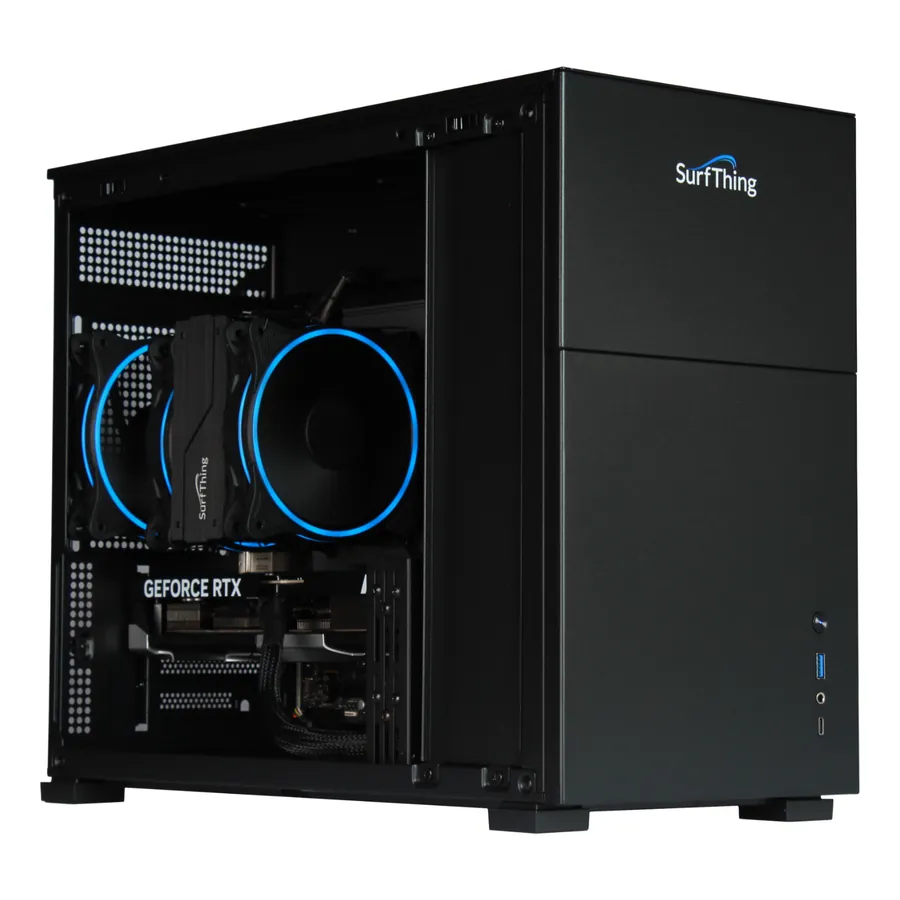
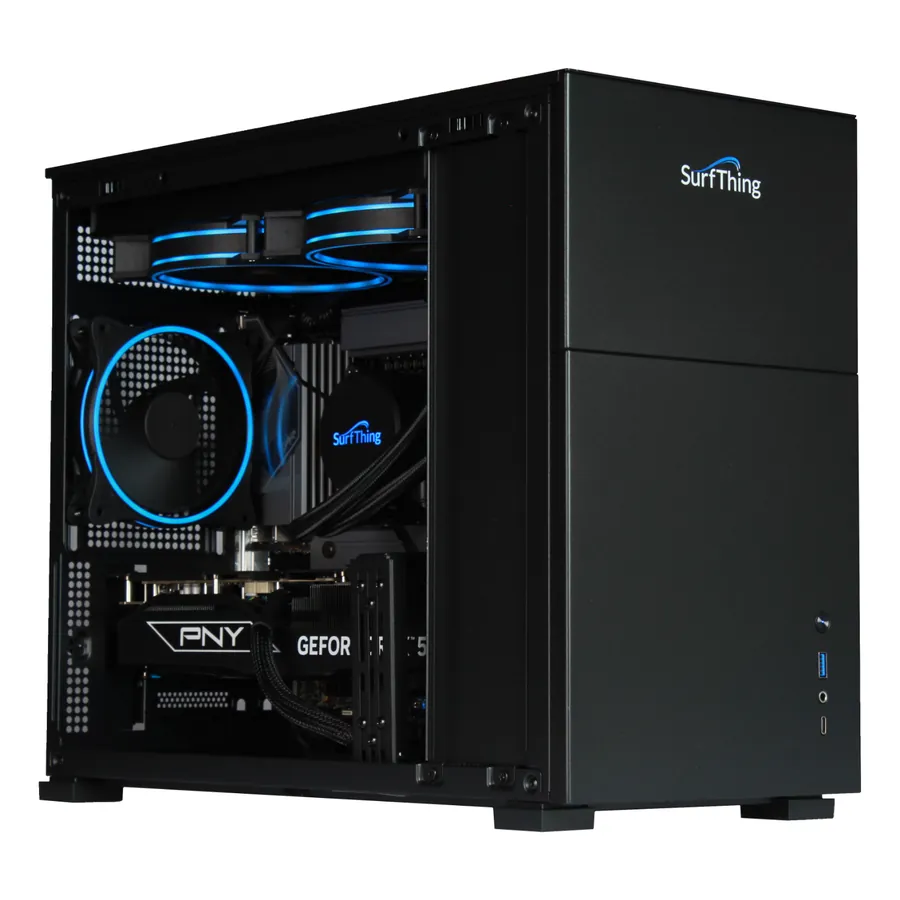
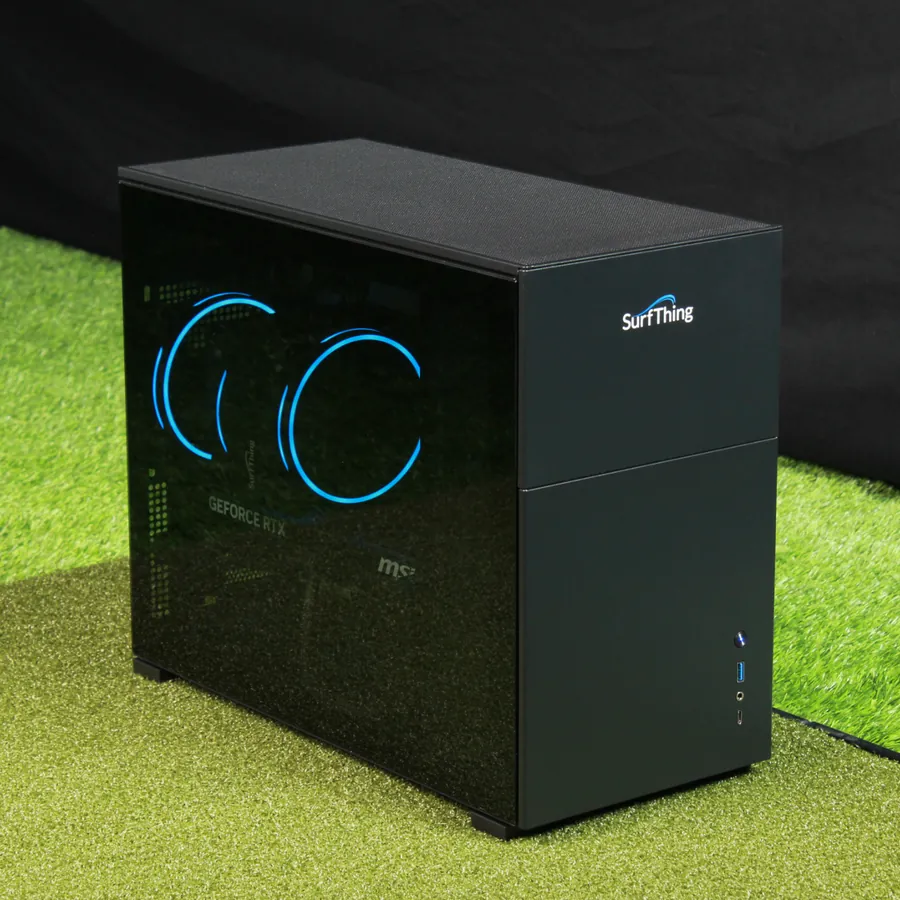
The computer: SurfThing, matched to the projector
Under Room extras, Simulator software and Which computer put a SurfThing SG3 golf simulator PC in the build: the lowest of the four that meets the software maker's own recommended PC at the projector's resolution, HD or 4K. With no software picked, it follows what SurfThing says each one runs: the SG3-5602 with an HD projector, the SG3-5702Ti with a 4K one. Pick any of the four instead, or another computer. A PC under the software's figure gets a note that names the one that meets it. It is a guide: GSV's partners confirm the computer for the whole setup, with its screens, projector and launch monitor, when you send the build.
| Software | HD (1080p) | 4K |
|---|---|---|
| GSPro | SG3-5602 | SG3-5702 |
| Foresight FSX Play | SG3-5602 | SG3-5702Ti |
| PurePlay | SG3-5602 | SG3-5702 |
| Foresight Premier | SG3-5702 | SG3-5802 |
| Trackman Virtual Golf, Trackman 4 | SG3-5602 | SG3-5702Ti |
| Trackman Virtual Golf, Trackman iO | SG3-5702Ti | SG3-5802 |
From each software maker's own PC requirements, read on October 12, 2026: GSPro, FSX Play, PurePlay, Foresight Premier and Trackman, with SurfThing's own chart for FSX Play in 4K, where Foresight gives no figure, and for the Trackman 4, which SurfThing tested. With the iO, which works the graphics card harder, the builder takes Trackman's own figures: an RTX 5070 Ti in HD and an RTX 5080 in 4K. For Premier in 4K Foresight also recommends an Intel Ultra 9 processor, and the SG3-5802 has an Intel Core Ultra 7. PurePlay says its full specs come with its launch.
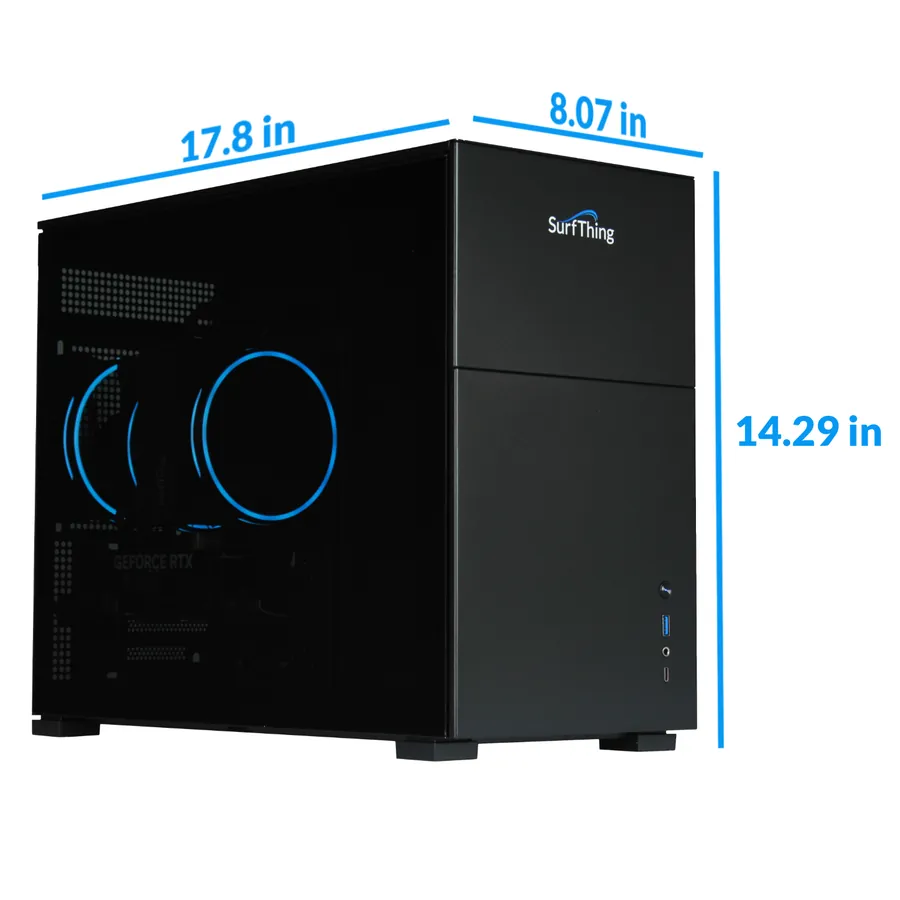
All four come in the same compact case, 8 1/16 in wide, 14 5/16 in tall and 17 13/16 in deep. The builder draws it on the floor under the wall shelf or the wall touchscreens, its long side along the wall, and puts it inside the PC cabinet, which is about 20 in deep.
| SurfThing PC | Graphics and processor | What SurfThing says it runs |
|---|---|---|
| SG3-5602 | RTX 5060 8GB, Intel Core Ultra 5 225F, 16GB DDR5 | Reliable performance at 1080P |
| SG3-5702 | RTX 5070 12GB, Intel Core Ultra 5 225F, 32GB DDR5 | A better entry level for 4K displays, with many peripherals |
| SG3-5702Ti | RTX 5070 Ti 16GB, Intel Core Ultra 5 225F, 32GB DDR5 | A better 4K simulation, alongside swing cameras and other software |
| SG3-5802 | RTX 5080 16GB, Intel Core Ultra 7 265F, 32GB DDR5 | Any software on the market in 4K |
From SurfThing's product pages, read on October 12, 2026. Each has WiFi 6E, Bluetooth 5.3 and Windows 11 Home.
GSV's link takes GSV's discount off at SurfThing, with no code to type: see the SG3 computers at SurfThing. More in the GSV SurfThing review and the SurfThing video. GSV's partners also sell them in packages: tick "The computer in the package" when you send the build.
A real room in the builder: the GSV Studio
The GSV Studio button, beside Custom size, loads Jay's own simulator room as a worked example:
- Room: 15 x 18 ft 8 in, with a 9 ft 10 in ceiling.
- Screen: a 12 ft 8 in x 8 ft 16:10 built-in screen, 5 in above the turf, with padding round it and curtains 10 ft back from it.
- Projector: a BenQ AK700ST, 9 ft 10 in from the screen, with Screen Fill set to 16:10.
- Tee: in the middle of the room, 10 ft 6 in from the screen and 7 ft from the back wall, on a SIGPRO Super Softy 4 x 9 mat set in level with turf that runs wall to wall.
- PC corner: a PC cabinet with a 27 in touchscreen and a 43 in touchscreen on the wall above it, in the back corner.
The room fits with no cautions. Switch the launch monitor, the golfer or the screen, and every check runs again.
Golf simulator builder questions
Is the GSV golf simulator builder free?
Yes. It is free, it runs in the browser and it needs no account. On a phone it opens full screen.
How much room do you need for a golf simulator?
For a 5 ft 9 in golfer swinging a driver, a comfortable room is 14 ft wide, 18 ft deep and 10 ft high. With a launch monitor that sits beside the ball, the builder passes rooms with no cautions from 10 ft wide with an offset tee, 17 ft deep and 8 ft 11 in high. It marks smaller rooms as tight or not fitting, and tells you which measurement is the problem.
What is the minimum ceiling height for a golf simulator?
For a 5 ft 9 in golfer the builder calls a ceiling tight for a driver from 8 ft 5 in and clear from 8 ft 11 in. For a 6 ft 2 in golfer those are 9 ft and 9 ft 6 in. A ceiling-mounted launch monitor asks for more: most makers specify 9 to 10 ft. The swing height is a GSV estimate, so test with your own driver before you buy.
How wide does a golf simulator room need to be?
14 ft puts one tee in the middle of the room for a right-handed or a left-handed golfer. A single golfer fits in less: the builder moves the tee off center and passes a right-handed 5 ft 9 in golfer from 10 ft wide, which keeps 7 ft between the ball and the wall behind the golfer.
How far should the tee be from the screen?
8 ft is the least GSV builds with and 10 ft is the ideal, for bounce-back and for the size of the picture. Some launch monitors ask for more. Uneekor gives 10 ft minimum and 12 ft recommended for the EYE XR, and Trackman gives 10 ft minimum and 12 ft optimal for the Trackman 4.
Which launch monitors need the least room?
Camera launch monitors that sit beside the ball add no depth to the room. Radar launch monitors sit 6 to 10 ft behind the ball, so they need the deepest rooms: the builder asks for at least 15 ft 6 in for a Garmin Approach R10 and 16 ft 6 in for a FlightScope Mevo Gen2. Ceiling-mounted units save floor space but most need a 9 to 10 ft ceiling.
What size screen does a golf simulator need?
The builder picks the biggest enclosure that clears your width and ceiling, or fills the wall with a built-in screen, and keeps the tee 10 ft from the screen where the room allows. In the GSV Studio, a 15 ft wide room with a 9 ft 10 in ceiling, that is a 12 ft 8 in x 8 ft screen, 180 in on the diagonal. For a built-in screen it also offers 24 SIGPRO Premium sizes from Shop Indoor Golf and 29 sizes from Carl's Place, and shows the projected image beside the screen size.
Can a golf simulator projector be off center?
Yes. A projector with sideways lens shift, such as the BenQ AK900ST, moves up to 23% of the picture width with nothing lost. One without it, such as the BenQ AK700ST, is squared up with keystone or corner correction, and the builder allows up to 15 degrees of that. Under about 3 degrees it is hard to see. Past that the picture gives up a little sharpness and brightness, and the builder says so.
What flooring goes around a golf simulator?
The builder offers partner turf, which runs 3 ft past the mat, the length of the enclosure or wall to wall, and can be raised on gym tiles or subfloor so the mat sits level with it. Shop Indoor Golf's landing pad goes with the SIG10 and SIG12. SIGPRO golf simulator flooring, 2 3/8 in high with its own hitting strip, comes sized for the SIG8, SIG10 and SIG12, and the builder offers it only where it fits.
Where should the PC go in a golf simulator room?
Against the wall the golfer faces, across from the tee and back toward the corner, never ahead of the ball. When right- and left-handed golfers share the room, the far back corner clears both. The builder keeps it 3 ft from the ball on the side the golfer faces and checks the swing behind the golfer.
Will a golf simulator fit in a garage?
Often, yes. The builder has a garage bay preset of 12 x 20 x 9 ft. Under Your room, Garage adds the garage door itself: its tracks, set from the height of the door, and its opener, an overhead rail or a side mount, with the door shut or open overhead. Beams and ducts go in the list under the room's size. It checks the swing and the projector's light under each one.
Can I still park a car in the garage with a golf simulator?
Often, yes, and the builder checks it. Under Your room, Garage, pick your car and park it beside the simulator, in the other bay, or where the simulator is, with the screen put away. The builder draws the car at its maker's size and checks that it comes in through the garage door, fits front to back with the door shut, leaves room to get out, and clears the projector and the opener, and with the car beside the simulator, that the swing clears it. For parking where the simulator is, pick a roll-up screen in the same place, G-TRAK, the Par2Pro Stealth or the HomeCourse ProScreen 180, which goes up out of the way.
Can left- and right-handed golfers share one simulator?
Yes. From 14 ft wide the builder puts one tee in the middle of the room for both, with 7 ft on each golfer's side. In a narrower room it draws two tees on one double-width mat: a right-handed tee right of center and a left-handed tee the same distance left.
How accurate is the builder?
Launch monitor, enclosure and projector figures come from the makers' manuals and product pages, read on October 2, 2026. The swing path is a GSV estimate. Treat the result as a plan, check the manual that comes with your gear, and test your clearances with slow swings before any full swing. For a second check by people who build simulators for a living, send your build to Jay for a free consultation with GSV's partner master builders, who make sure everything fits your room before you buy.
Can someone help me plan and install my golf simulator?
Yes, and the consultation is free. Jay works with official partners: master builders he hand-picked, who get on a call quickly and make sure you have the right fit for your room. They offer package deals on the whole build, DIY packages to put together yourself, full installation, and more. Press Get a free consultation on this page and send a quick note with your name and an email address or a phone number, or press Get price + codes in the builder and send your build to Jay.
Can I save or share a build?
Yes. Share, at the top of the builder, gives a picture of the room and a short link that opens the same room and gear again. On this page the builder also keeps your build if the page is reloaded.
More from GSV
Swing indoors with caution. The builder gives estimates, not guarantees. Always test your clearances before you make a full swing: start with slow practice swings with your longest club, and check the ceiling, the walls, the lights, the launch monitor, the projector and anyone standing nearby. Golf Simulator Videos and its affiliates take no responsibility for your safety, or for any injury or damage, when you swing indoors.
The GSV Sim Builder was built by Jay Lasco, host of Golf Simulator Videos, from the simulator rooms GSV has built and filmed. The swing path is a GSV estimate. Swing your longest club in the room before you buy. Some links and discount codes on this page and in the builder are affiliate links that help support the Golf Simulator Videos channel at no additional cost to you.