
A basement is often a good room for a golf simulator: dark for the projector, comfortable all year, and out of the way. It is also the room most likely to be short on ceiling, with a beam, a duct or a steel post right where the club swings. Here is how to measure a basement for a simulator, how much ceiling a golfer really needs, what to do about beams, ducts, soffits and lally columns, whether a drop ceiling works, the floor over concrete, moisture and the electronics, and ideas for laying out the room. Jay Lasco, host of Golf Simulator Videos, films in GSV's main studio, which is in a basement, and has built simulators in his garage and at two golf clubs. The room rules below come from those builds and the GSV Sim Builder's swing model.
- About 9 ftCeiling most golfers need to swing a driver
- 7 to 8 ftCommon basement ceilings, before beams and ducts
- 13 x 18 ftThe Sim Builder's basement starting room, 9 ft ceiling
- 30 to 50%The indoor humidity the EPA recommends
For a low ceiling, a launch monitor beside the ball and an enclosure or built-in screen sized to the room. GSV250 takes $250 off enclosures and packages at Shop Indoor Golf.
For a basement golf simulator
- Square Golf Home Edition5% off at Square Golf with code GSVSQUARE.
- SkyTrak ST MAXGSV code for SkyTrak: GOLFSIMULATORVIDEOS.Applied automatically through the GSV link.
- Uneekor EYE MINI5% off at Shop Indoor Golf with code GSV5OFF.First-time buyers only, one use. Not valid on a standalone Trackman, the Square Golf launch monitor or the ProTee VX.
- Golf simulator enclosures and screens$250 off at Shop Indoor Golf with code GSV250.SIG8, SIG10 and SIG12 enclosures and studios, DIY and commercial enclosures, G-TRAK screens, SIGPRO flooring and complete simulator packages.
Buying through GSV's links and codes helps support the channel: GSV earns a small commission at no extra cost to you, and you still get every saving available.
The short answer
- Measure the lowest point over where the golfer swings, which in a basement is usually a beam or a duct, not the ceiling.
- Under about 9 ft, use a launch monitor that sits on the floor beside the ball, and check the swing of the tallest golfer before buying anything.
- Move the tee around a beam: where the tee sits can matter more than the height.
- Keep the room dry: 30 to 50% humidity, with a dehumidifier if needed, and a vapor barrier under the floor.
How tall is a basement ceiling, and is it enough?
Most full basements have 7 ft ceilings, newer homes 8 ft and some 10 ft, by Angi, and beams and ducts take more off. A driver swing needs more than most people expect. From the swing model in the GSV Sim Builder, with the golfer on a 2.5 in mat:
| Golfer | A driver clears at | With 6 in of headroom |
|---|---|---|
| 5 ft 6 in | 8 ft 1 in | 8 ft 7 in |
| 5 ft 9 in | 8 ft 5 in | 8 ft 11 in |
| 6 ft | 8 ft 9 in | 9 ft 3 in |
| 6 ft 2 in | 9 ft | 9 ft 6 in |
These are GSV estimates: no maker publishes a swing height, and swings differ. At 8 ft, irons and wedges usually work where a driver does not. Take a slow practice swing with a driver in the spot before buying anything. Under 9 ft, the low ceiling guide has the launch monitors, enclosures and projector setups that fit.
How to measure a basement for a golf simulator
- Ceiling: the lowest point over the hitting area and about 6 ft either side of the tee, under every beam, duct and pipe.
- Depth: with the tee 10 ft from the screen, about 18 ft: 1 ft behind the screen, 10 ft to the tee and 7 ft behind it for the golfer. In a 14 ft wide room with a 10 ft ceiling, a unit beside the ball works from about 14 ft 4 in.
- Width: about 14 ft for a tee in the middle that left and right-handed golfers share; narrower rooms move the tee off center for one hand.
- Posts and doors: where every column, door, stair and window sits.
The room size checker tests every launch monitor against those three numbers.
Beams, ducts and soffits over the swing
A beam only matters where the club passes under it. For a 5 ft 9 in right-handed golfer with a 6 in beam whose bottom is 8 ft off the floor, the GSV Sim Builder finds it in the swing from about 2 ft 7 in to 3 ft 9 in behind the ball and 3 ft 1 in to 4 ft 3 in ahead of it. Within about 2 ft behind or 2 ft 6 in ahead, and past about 4 ft 3 in behind or 4 ft 9 in ahead, the same beam is clear. So moving the tee a foot or two can turn a room that does not fit into one that does.
The Sim Builder starts each obstacle at a real size: a wood beam of three LVL plies under drywall, about 6 x 10 in; a W8x21 steel beam, 8 1/4 in deep; a 24 x 8 in trunk duct; a 6 in round duct; and a soffit boxed round ducts or pipes, 24 x 12 in. Each runs across the room or front to back, and beams and soffits can stand up a side wall. It checks the swing, the screen and the projector's picture against every one. Pad any beam or wall near the screen, because balls find them.
Lally columns and steel posts
A lally column is a steel tube filled with concrete that holds up a beam, so it carries the house. Moving one takes a structural engineer and a permit, a basement contractor notes, and a temporary column is never a permanent fix. Plan the bay around it instead: keep it out of the swing and out of the ball's path to the screen, and pad it. The Sim Builder can draw a post against a side wall, as a beam standing up the wall, but not one in the middle of the floor, so mark that one on the plan yourself.
Drop ceiling or drywall?
A suspended ceiling grid needs at least 3 in below the joists, by Armstrong, and more under any duct or pipe it has to clear, so it costs height right where the swing needs it. Over the hitting area, drywall or tiles attached directly to the joists keep every inch. A ceiling launch monitor or a projector mount needs solid framing, not a ceiling tile.
GSV's basement studio
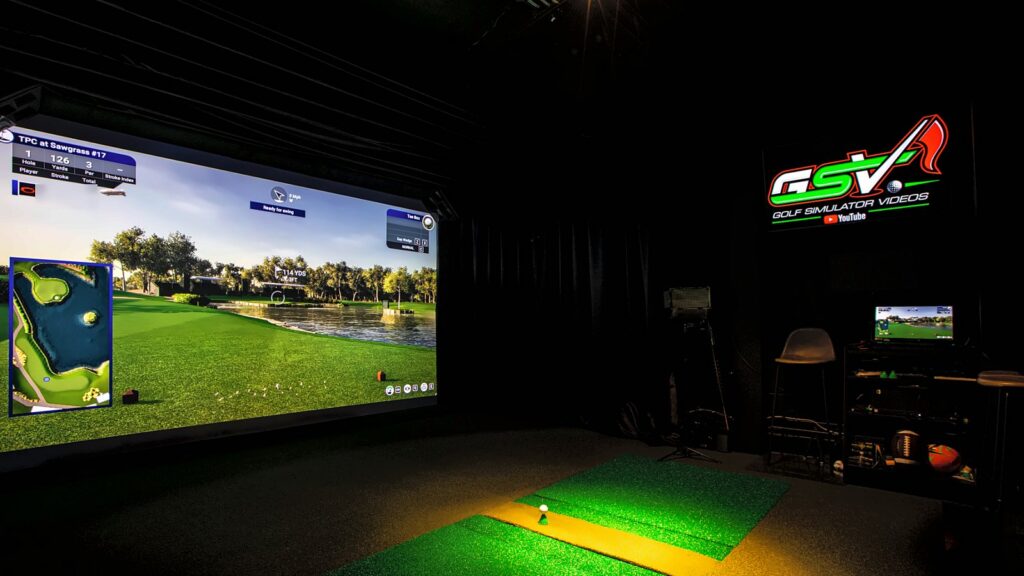
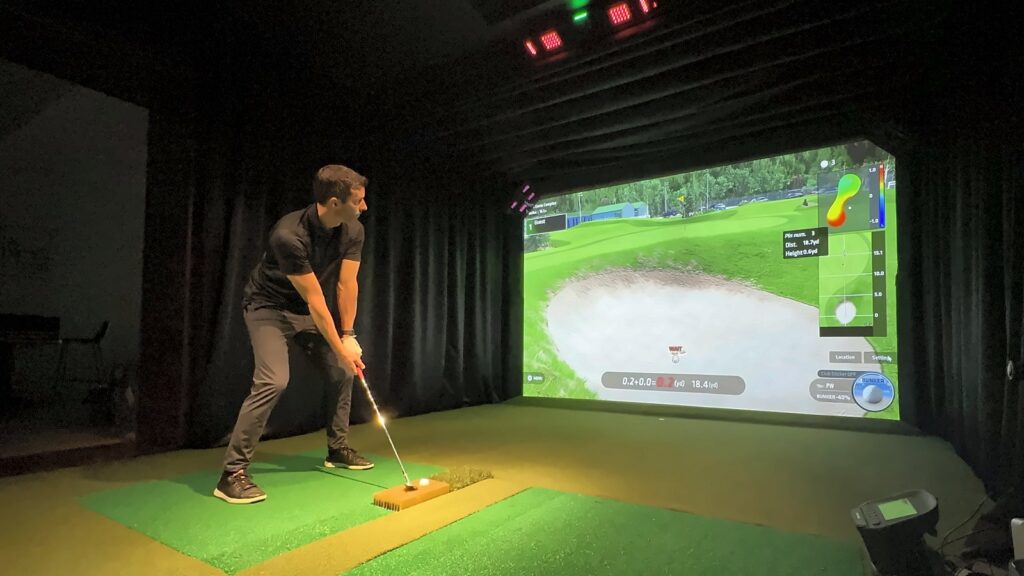
GSV's main studio is a basement room. The screen is built into the front wall, black curtains cover the walls around it, and a light is aimed at the hitting area rather than the screen, so the projector's picture stays bright in a dark room. GSV's Trackman iO and Uneekor EYE XO2 hang from its ceiling.
Basement golf simulator ideas
- Screen: an enclosure in a room with space around it, or a built-in screen wall to wall where the room is tight and the ceiling is low. See net vs impact screen.
- Launch monitor: beside the ball, such as the Square Golf, SkyTrak ST MAX or Uneekor EYE MINI, for a low ceiling; on the ceiling, such as the ProTee VX, from about 9 ft, for a clear floor and both hands. See the best overhead launch monitors.
- Projector: ahead of the golfer on the ceiling, or on the floor in front of the hitting area where the ceiling is low. The projector calculator checks each one against the room and any launch monitor in its light.
- Ball control: GSV's 2020 studio used heavy theater curtains on a sliding rail and canvas baffles across the ceiling, which grabbed even a flop shot that reached the ceiling.
- Light: a dark room lets the projector's lumens show; light the hitting area for the launch monitor and the golfer, not the screen.
- Power: extra outlets around the room for the PC, the projector, the launch monitor and a touchscreen.
- Behind the golfer: keep the 7 ft swing zone clear, and put the seating or a bar behind it.
The floor over concrete
Turf straight on a slab works but is hard and loud, and the ball bounces. A subfloor with a vapor barrier, or foam tiles under the turf, softens it and is the easiest way to set the hitting mat level with the turf, but every inch it adds comes off the ceiling. In GSV's 2020 studio, two layers of carpet padding with a cutout for the mat made a simple, flush subfloor. The golf simulator flooring guide has the details, and the best golf simulator mat guide the mat heights.
Moisture and the electronics
The EPA recommends keeping indoor humidity below 60%, ideally 30 to 50%, with a dehumidifier when needed, and notes that mold can hide under carpet and pads. Electronics care too: Optoma rates its ZK521ST-B golf projector for 32 to 104 °F at up to 80% humidity, non-condensing, and Uneekor's manual warns against using its launch monitor in high humidity. A projector with a dust-sealed engine helps in an unfinished basement. Keep the PC off a slab that sweats.
Plan your basement in the GSV Sim Builder
The GSV Sim Builder has a basement starting room, 13 x 18 ft with a 9 ft ceiling. Change it to your own numbers, add each beam, duct and soffit at its height and position, set the tallest golfer, and it checks the swing, the screen and the projector under all of them, then lays the build out in 3D. For a basement compared with a garage, see the garage golf simulator guide, and for the budget, the cost calculator.
Free consultation with GSV's partner builders
Have a beam, a post or a low spot in the way? Jay works with official partners: master builders he hand-picked, who get on a call quickly and make sure the ceiling, the screen, the launch monitor and the room work together before you buy anything. They offer package deals on the whole build, DIY packages, full installation, and more. The consultation is free.
Basement golf simulator questions
Can you put a golf simulator in a basement?
Yes, and it is often a good room for one: dark for the projector and comfortable all year. GSV's main studio is in a basement. The limits are usually the ceiling height under beams and ducts, posts in the room, and moisture.
How high does a basement ceiling need to be for a golf simulator?
About 9 ft for most golfers with a driver. From the GSV Sim Builder's swing model, a 5 ft 9 in golfer clears 8 ft 5 in and a 6 ft golfer 8 ft 9 in, with a 2.5 in mat. Measure at the lowest beam or duct over the swing.
Will a golf simulator work with an 8 ft basement ceiling?
For irons and wedges, often; for a driver, only for shorter golfers. Use a launch monitor beside the ball, take a slow practice swing with a driver in the spot, and check the room in the GSV Sim Builder before buying.
What do you do about a beam or duct over the hitting area?
Move the tee. A beam is only in the swing over part of its length: for a 5 ft 9 in golfer, from about 2 ft 7 in to 3 ft 9 in behind the ball and 3 ft 1 in to 4 ft 3 in ahead. A tee that puts the beam right over the ball, or well clear of it, can make the room work.
Can a lally column be moved for a golf simulator?
Only with a structural engineer and a permit, because it holds up the house. It is usually easier to plan the bay around it, keep it out of the swing and the ball's path, and pad it.
Is a drop ceiling OK over a golf simulator?
It costs height: Armstrong asks for at least 3 in between the joists and the grid. Over the hitting area, drywall or tiles fixed to the joists keep the height, and a ceiling launch monitor or projector mount needs solid framing.
Do you need a dehumidifier for a basement golf simulator?
If the basement runs damp, yes. The EPA recommends keeping indoor humidity below 60%, ideally 30 to 50%, and electronics have limits: Optoma rates its ZK521ST-B projector for up to 80% humidity, non-condensing.
What is the best floor for a basement golf simulator on concrete?
Turf on concrete works but is hard and loud. A subfloor with a vapor barrier, or foam tiles under the turf, is softer and lets the hitting mat sit level, though each inch comes off the ceiling.
Build the rest of your sim
- Enclosure and screen$250 off at Shop Indoor GolfShop
- Carl's Place enclosure5% off, code sent by emailShopGet the code
- Hitting mat$20 off at Shop Indoor GolfShop
- Projector5% off at Shop Indoor Golf. First-time buyersShop
- Simulator computerSurfThing: $100 off applied automatically, no codeShop
- TouchscreenGSV code for TouchscreenGuruShop
- Complete package$250 off at Shop Indoor GolfShop
GSV earns a small commission on these links, at no extra cost to you. Shop Indoor Golf takes one code per order.